<-- style PDP --> 7238 Lowville Heights, Mississauga - Detached for sale for $1,310,000
  • new
  • for sale

7238 Lowville Heights

Mississauga, Ontario, L5N 8L3 - Lisgar

$1,310,000

  • Neighbourhood

    Lisgar

  • Major Intersection

    Tenth Line W/ Derry Rd W

  • Listed Since: 2 day(s)

  • Last update: 1 day(s) ago

Overview

  • Property Type

    Detached, 2-Storey

  • Bedrooms

    4 + 2

  • Bathrooms

    3

  • Basement

    Unfinished

  • Kitchen

    1

  • Total Parking

    6 (2 Attached Garage)

  • Lot Size

    35.1x111.55 (Feet)

  • Taxes

    $8,028.71 (2026)

  • Type

    Freehold

Property Description

Property description for 7238 Lowville Heights, Mississauga

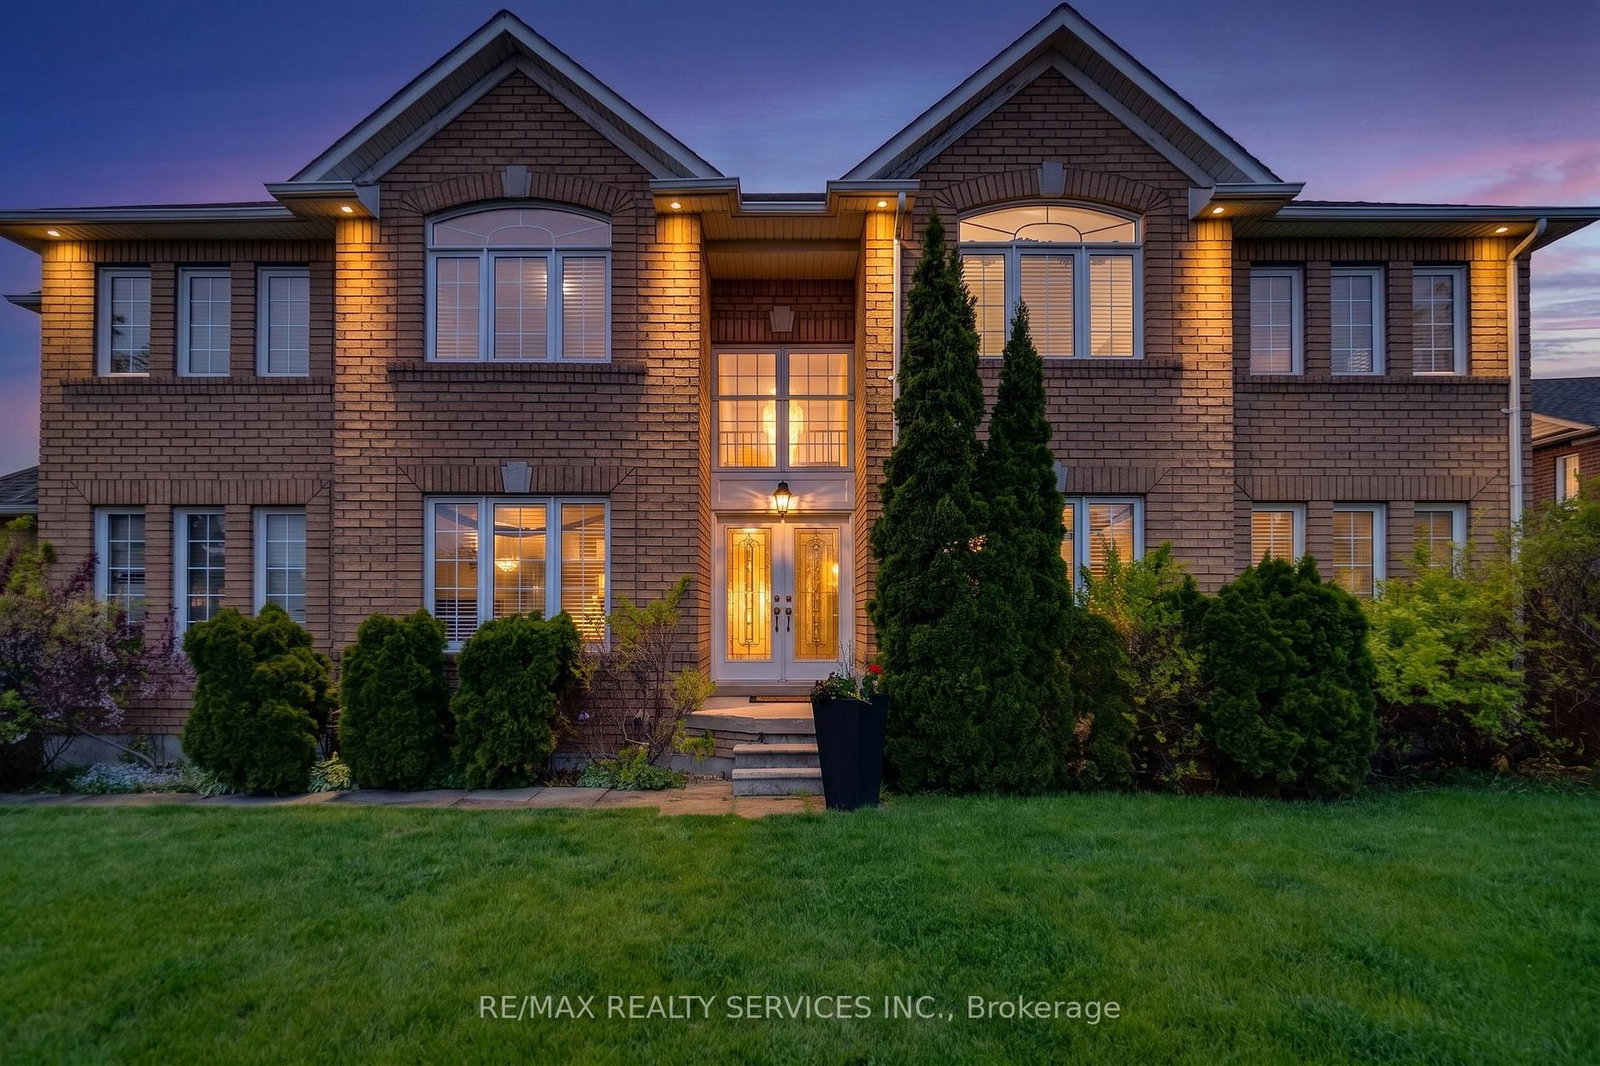
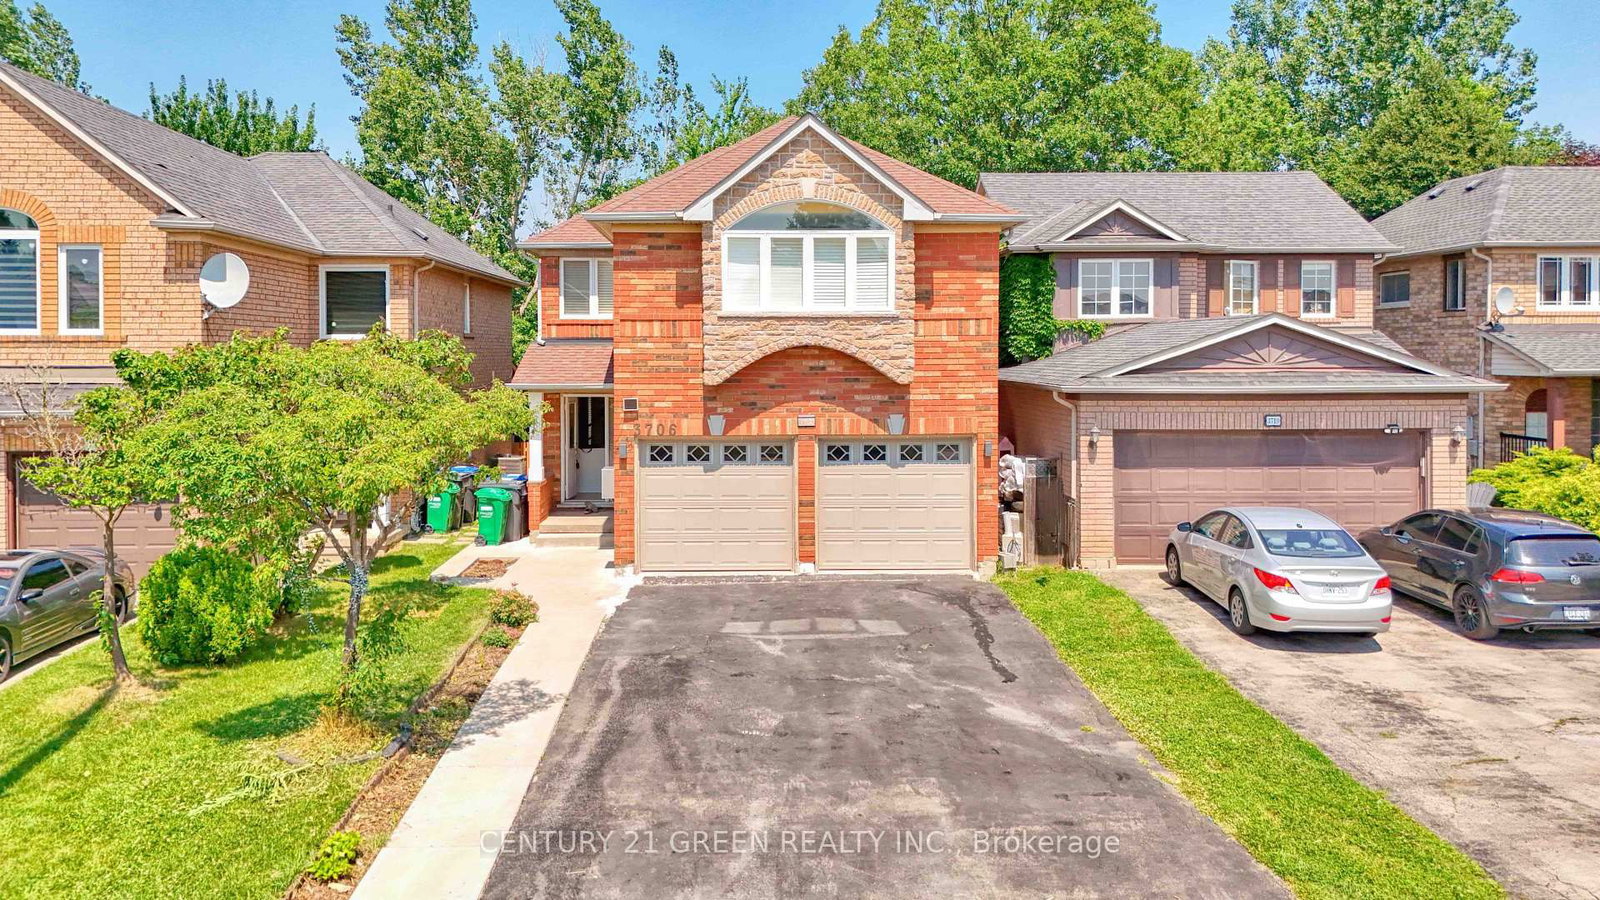
Hello, room to grow! On a quiet, tree-lined street in Lisgar sits a detached family home that the original owners have loved, updated & readied for its next chapter, and it shows in every sun-washed corner. Living large well beyond its footprint, this one surprises you with space at every turn. Climb the interlock steps, pass beneath the stone archway & swing open the double doors to a main floor made for real life: a formal living room warmed by a gas fireplace, and a freshly renovated kitchen dressed in crisp white cabinetry, gold hardware, gleaming quartz counters & stainless appliances. Then, the showstopper: a separate second living room crowned by vaulted ceilings & arched windows, a rare layout you simply will not find next door. Movie nights on the big screen? A playroom, music room or teen hangout? This bonus space bends to whatever your family dreams up. Picture pancake Sundays at the breakfast bar, then everyone spilling out the walkout to the stone patio for dinner under the sky. Need to take a call? Tuck behind the French doors of the main floor office. Upstairs, a skylit hallway leads to four bright bedrooms, including a primary retreat with a spa-like ensuite: soaker tub, glass shower, double vanity & its own skylight overhead. A main floor laundry room with a side entrance keeps muddy cleats in check, the garage comes ready with a dedicated EV charger, & the cavernous lower level stands ready for your rec room dreams. Out back, a fully fenced yard with flowering shrubs, a garden shed & space to run means the kids (and the dog) win big. And the location? This is why young families flock here: steps to Tobias Mason Park with its soccer fields, baseball diamonds & playgrounds, a short drive to Lisgar GO on the Milton line, minutes to the shops & Costco Business Centre at Argentia, plus quick access to the 401 & the 407. Space to spread out, parks at your doorstep & transit every which way. Come on home, my friends!

Listed by RE/MAX EXCEL ADVANTAGE REALTY

  • MLS #

    W13689124

  • Sq. Ft

    2500-3000

  • Sq. Ft. Source

    MLS

  • Lot Irregularities

    n/a

  • Year Built

    Available Upon Request

  • Pool

    None

  • Drive

    Pvt Double

  • Garage

    Attached, 2 spaces

  • Total Parking

    6

  • Family Room

    Y

  • Den

    Y

  • Exterior

    Brick

  • Fireplace

    Y

  • Roof

    Asphalt Shingle

  • Foundation

    Concrete

  • Elevator

    n/a

  • Water View

    n/a

  • Laundry Level

    n/a

  • Heat

    Forced Air

  • A/C

    Central Air

  • Water

    Municipal

  • Water Supply

    n/a

  • Sewers

    Sewers

  • Central Vac

    N

  • Living

    4.27 x 3.45 ft Main level

  • Dining

    3.66 x 3.05 ft Main level

  • Kitchen

    4.11 x 3.81 ft Main level

  • Breakfast

    4.57 x 4.11 ft Main level

  • Primary

    4.52 x 4.27 ft 2nd level

  • 2nd Br

    3.61 x 3.35 ft 2nd level

  • 3rd Br

    3.61 x 3.35 ft 2nd level

  • 4th Br

    3.96 x 3.35 ft 2nd level

  • Family

    5.28 x 4.22 ft 2nd level

  • MLS #

    W13689124

  • Sq. Ft

    2500-3000

  • Sq. Ft. Source

    MLS

  • Lot Irregularities

    n/a

  • Year Built

    Available Upon Request

  • Pool

    None

  • Drive

    Pvt Double

  • Garage

    Attached, 2 spaces

  • Total Parking

    6

  • Family Room

    Y

  • Den

    Y

  • Exterior

    Brick

  • Fireplace

    Y

  • Roof

    Asphalt Shingle

  • Foundation

    Concrete

  • Elevator

    n/a

  • Water View

    n/a

  • Laundry Level

    n/a

  • Heat

    Forced Air

  • A/C

    Central Air

  • Water

    Municipal

  • Water Supply

    n/a

  • Sewers

    Sewers

  • Central Vac

    N

  • Living

    4.27 x 3.45 ft Main level

  • Dining

    3.66 x 3.05 ft Main level

  • Kitchen

    4.11 x 3.81 ft Main level

  • Breakfast

    4.57 x 4.11 ft Main level

  • Primary

    4.52 x 4.27 ft 2nd level

  • 2nd Br

    3.61 x 3.35 ft 2nd level

  • 3rd Br

    3.61 x 3.35 ft 2nd level

  • 4th Br

    3.96 x 3.35 ft 2nd level

  • Family

    5.28 x 4.22 ft 2nd level

Thinking of Selling?

Find Out Your Home’s Value in Today’s Market!

No Email or Signup is required to view your home estimate.

estimate your home value

Contact Manoj Kukreja

Sales Representative,
Century 21 People’s Choice Realty Inc.,
Brokerage
(647) 576 - 2100

Manoj profile avatar

Inventory Graph

10 9 8 7 6 5 4 3 2 1 0 4 Months of inventory SELLER'S Market BALANCED Market BUYER'S Market

Mortgage Calculator

This data is for informational purposes only.

Mortgage Payment per month

Principal Amount

Interest

Total Payable

Amortization

Amortization

Closing Cost Calculator

This data is for informational purposes only.

Closing Cost Total for this property

Total Cash flow for purchasing this property

Down Payment(%)*
Additional information

Provincial Land Transfer Tax

Ontario Land Transfer Tax Rebate

Toronto Land Transfer Tax

Toronto Land Transfer Tax Rebate

PST on CMHC Insurance Premium

Lawyer Fees

$2,825

Government Registration Fee's

$164

Title Insurance

Closing Cost Total

Total Cash flow for purchasing this property

Provincial Land Transfer Tax

Ontario Land Transfer Tax Rebate

Toronto Land Transfer Tax

Toronto Land Transfer Tax Rebate

PST on CMHC Insurance Premium

Lawyer Fees

$2,825

Government Registarion Fee's

$164

Title Insurance

Down Payment(%)*

* A down payment of less than 20% is permitted only for first-time home buyers purchasing their principal residence. The minimum down payment required is 5% for the portion of the purchase price up to $500,000, and 10% for the portion between $500,000 and $1,500,000. For properties priced over $1,500,000, a minimum down payment of 20% is required.

Thinking of Selling?

Find Out Your Home’s Value in Today’s Market!

No Email or Signup is required to view your home estimate.

estimate your home value

Contact Manoj Kukreja

Sales Representative, Century 21 People’s Choice Realty Inc., Brokerage
(647) 576 - 2100

Manoj profile avatar

Recent Sold Listings in Lisgar, Mississauga

Popular Cities